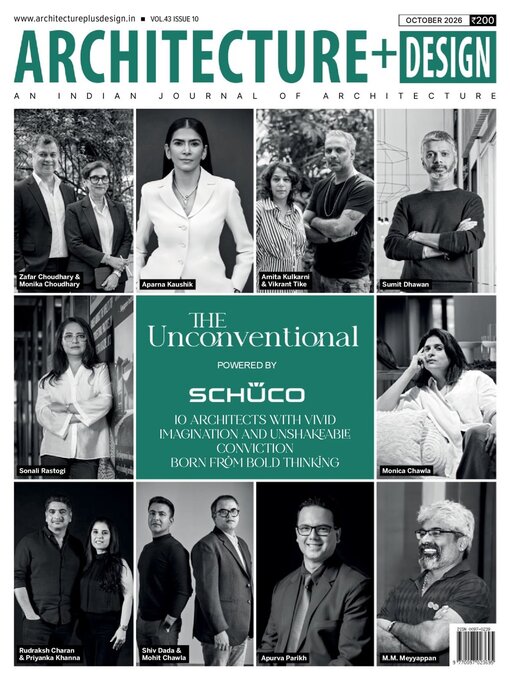
 Oct 01 2026
 Sep 01 2026
 Aug 01 2026
 Jul 01 2026
 Jun 01 2026
 ANNIVERSARY SPECIAL - May 2026
 Apr 01 2026
 Mar 01 2026
 Feb 01 2026
 Jan 01 2026
A+D, is in its 29th year of publication and is the only national monthly of architecture for architects, designers, students of architecture, construction industry, building promoters and planners. Based on a very contemporary format, it portrays the modern trends in building technology, research and development in the process of design, project profiles, conservation and environmental issues, product and material information, etc. Focused at an entirely new segment of readers, A+D makes good business sense for those who are looking at promoting their products to an industry, which could add to their institutional sales substantially.
Architecture + Design
FOREWORD
about the issue
DESIGN INTEL • What’s making waves in architecture, interiors and beyond? The future is unfolding, and we’re here to catch it first
THE Unconventional
WHEN A MOUNTAIN BECOMES THE INFRA • In the Himalayan foothills, ZHCollective | Habitat Architects refused to level the site of this expansive private residence and let it embrace its complexity, while transforming water movement and shifting views into the very architecture of the home
MATERIAL MEMORY, MODERN FORM • 42MM Architecture reworks the traditional courtyard house into a contemporary residence that stays rooted without ever looking backwards
LIFE IN A VERTICAL FRAME • By lifting the principal living spaces 22 feet above ground to give every generation its own territory while keeping the family connected, M. M. Meyyappan redefines how multi-generational homes are built today
A HOUSE WRITTEN IN ARCHES • In the open fields of Goa, SAV Architecture + Design transforms the idea of a home-hotel into a monochromatic world of arches, vaults, courtyards, and silent rituals. Here, unconventionality emerges as a complete way of living, rewriting the grammar of luxury
A REIMAGINED FRENCH CHATEAUX • Oaklane Villa borrows the grace of a Chateaux and adapts it to intense sun, deep overhangs and double-height light. A home where Parisian proportion meets New Delhi’s way of living
IN SEQUENCE, IN HARMONY • Designed by architect Sumit Dhawan, this house avoids overt monumentality, despite its substantial programme. Instead, it relies on proportion, material restraint and a sequence of spatial experiences
WHERE THE TREE HOLDS THE HOUSE • At The Chhatarpur Residence, Essentia finds an unconventional expression of luxury in a sunken courtyard, a living tree, and raw stone, choosing spatial experience over an obvious display of grandeur
THE HOUSE OF CASCADING COURTYARDS • A home that draws inspiration from Gujarat’s culture and architectural vocabulary
WHERE ARCHITECTURE BECOMES LUXURY • Designed by 23DC, this residence unfolds as a fluid, undulating form—a seamless choreography of curves that blurs the line between architecture and sculpture
SOARING TOWARDS THE SKY • Zenith de Dakar presents a calibrated approach to high-rise design, integrating program, structure, interior environments, and architectural expression into a cohesive urban landmark
BEYOND THE DRAWING BOARD: WHEN DESIGN TOOK TO THE COURT • Thirty-six women from the architecture and design fraternity. Six teams. One pickleball court.
THE TACTILE HOME • In this column, Darsha Manek explores textiles as the second skin of a space—softening architecture and shaping how a home feels, not just how it looks
THE YOUTH’S ICON & THE DESIGNER STORYTELLER • Chitralekha Biswas, CEO & Founder, Cee Bee Design Studio
SUBSCRIBE NOW! SAVE UP TO 40% • OUR DIGITAL EDITIONS FOR FREE!
THE FUTURE IS HERE • There has never been a more exciting time for Indian design. New studios, new brands, new voices — emerging every single day, and each one more promising than the last. In keeping with our annual...